
DEVENT planning resources
Wedding Venue Inspection Checklist: What to Measure and Ask
A venue visit is your chance to test how the event will work, not just whether you like the room. Take your guest range and a consistent list of questions to each inspection.
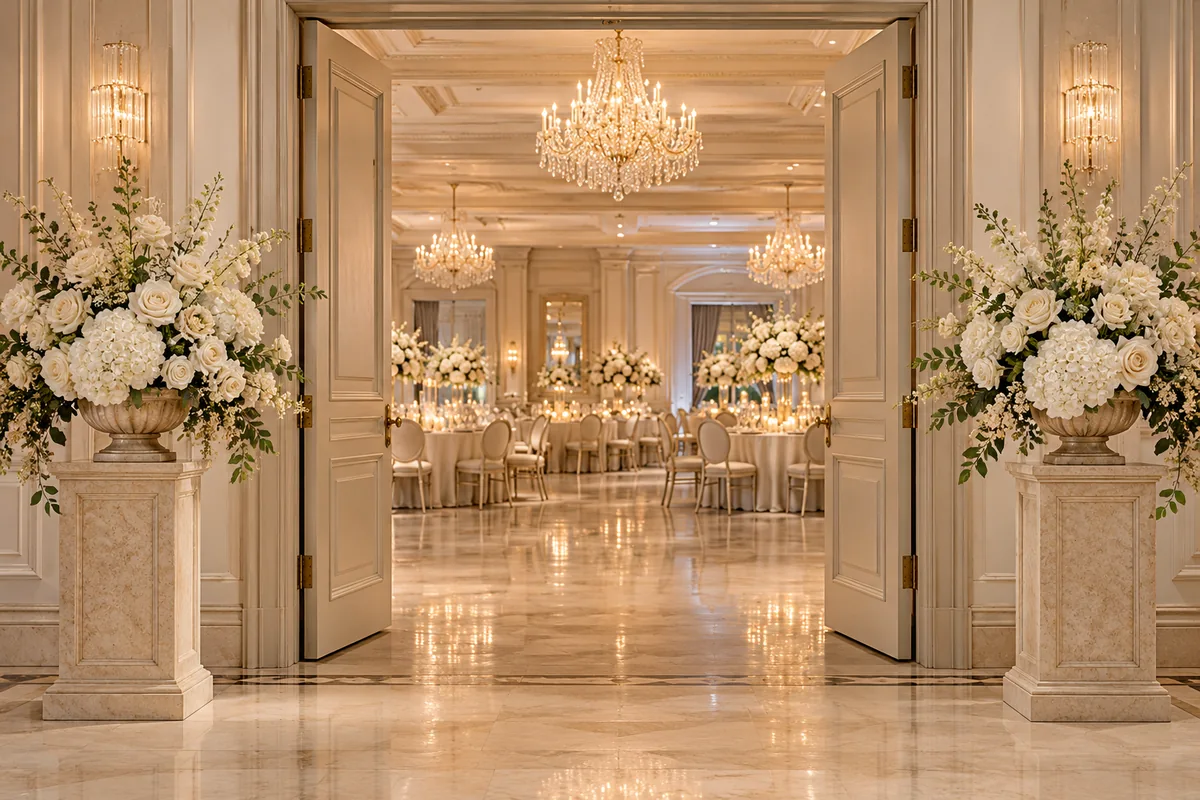
Bring the same brief to each venue
Take the preferred date or date range, expected guest range, event type, service style, dance-floor needs and an approximate budget. Ask to inspect the exact room and backup area included in the proposed booking. Photograph or measure only with the venue’s permission.
Check the dimensions and usable layout
Ask for a floor plan and the capacity for your actual arrangement. Note columns, doors, fixed furniture, the stage, service areas and any features that restrict where a table can go. Ask how the dance floor, entertainment equipment and buffet affect the seated layout.
Walk the guest route
Follow the route from parking or drop-off to the entrance, ceremony, dining room, toilets and exit. Ask about steps, thresholds, lifts and an accessible path, and check the backup location too. Share accurate information with guests so they can discuss their individual needs.
Inspect practical facilities
Ask about toilets, kitchen or catering facilities, power, microphones, sound restrictions, heating or cooling and a place for coats or personal belongings. If you need a prayer room, quiet space or children’s facilities, discuss the requirements with the venue instead of assuming a space is available.
Check supplier access and timing
Find the loading point and ask when the florist, caterer, entertainment and hire company can enter, set up and collect. Confirm whether other events use the same access, whether outside suppliers are permitted and who resets the room between ceremony and reception.
Record answers for a fair comparison
Write down what is included, any extra fees, minimum spending, deposit, balance dates and cancellation or change terms. Ask the venue to confirm the proposal in writing for the same date, hours, guest count and service at each location.
Worked example · illustrative details
A venue inspection note
A couple records that the proposed room has two columns, space for ten tables in the venue’s sample plan and a separate loading entrance. They ask whether the dance floor changes the capacity and whether the accessible route also reaches the indoor backup. No capacity is assumed until the venue confirms it.
Your next steps
- Take a consistent guest range and event brief.
- Inspect and, with permission, measure the actual rooms.
- Walk the guest and supplier routes, including the backup.
- Compare written quotes for the same scope.
Common questions
Can the advertised maximum capacity be used for dinner?
Ask the venue for capacity in your specific seated layout. Standing and theatre capacities are not necessarily equivalent.
Should we measure the room ourselves?
Ask for the venue’s current plan and permission to check relevant dimensions. Confirm the final arrangement with the venue before ordering furniture.
Useful next steps
Sources and further reading
Explore DEVENT before choosing your plan
Try sample tools and review current access, plan availability and automatic communication requirements.
View current plans